
Warehouse networking & wireless
Design and installation of industrial wireless, cabling and switching once the survey has set the plan.
Wireless design & validation · Australia-wide
Know exactly how many access points you need, which antennas, and where they mount — before the purchase order, not after the complaints. Predictive design, AP-on-a-stick validation and post-installation surveys — measured, not guessed, and handed to you in full.

Why survey first
Most bad Wi-Fi was not installed badly. It was designed by rule of thumb — one access point per so-many square metres, mounted where the cabler could reach, channels left on auto. That approach produces networks that demonstrate fine and then fail at 9am, and fixing them afterwards means re-running cable to positions a survey would have identified for a fraction of the cost.
A site survey replaces the rule of thumb with measurement. Before hardware is bought, it answers the questions the invoice depends on: how many access points, which models, which antennas, mounted where and how high, cabled from which switch, on what channel plan. After installation, it proves the answers were right.
SonarNext’s survey engineers are Ekahau certified, with certification current to Wi-Fi 7 (802.11be) — so a design done today is built for the devices you will be running in five years, not the ones you are replacing.
The three survey types
“Site survey” covers three different pieces of work. They answer different questions, happen at different stages, and a project may need one, two or all three.
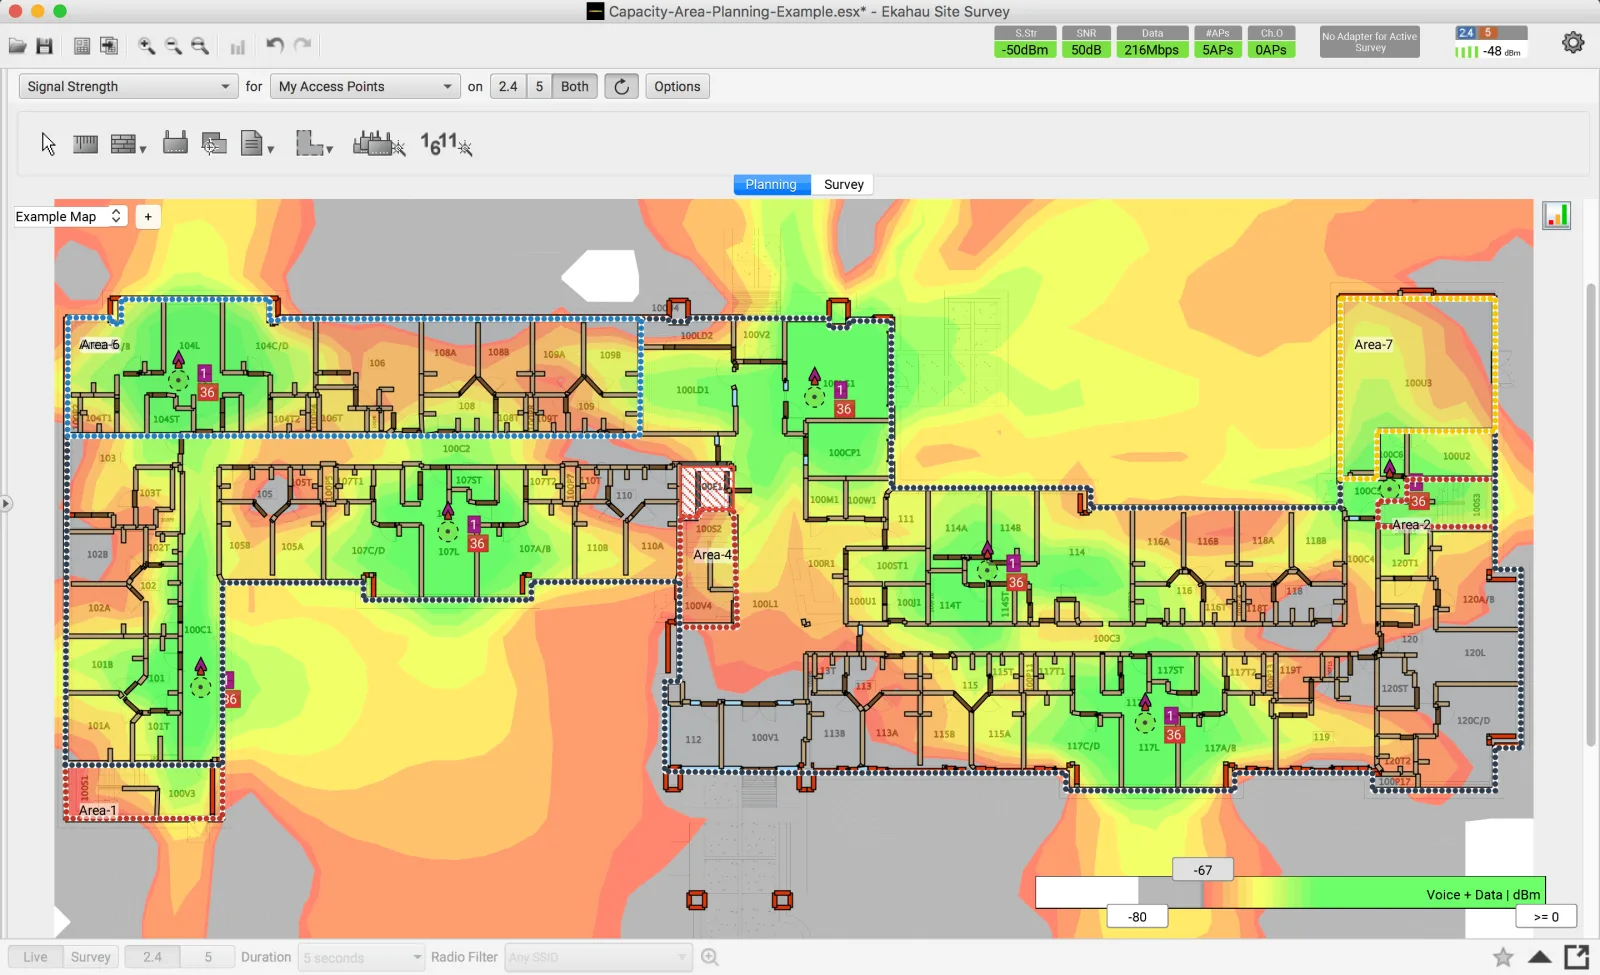
Built in software from scaled floor plans, with every wall, slab and racking run modelled with its real material properties. The output is a full design: AP count, placement, antenna selection, channel and power plan, and the cabling schedule your electrician prices from. This is the survey to run before a building is constructed, before a lease is signed, or before anyone orders hardware — because it is the only stage where moving an access point costs nothing.
A predictive model is a set of educated assumptions about your walls. An AP-on-a-stick survey tests them: the actual access point model from the design goes up on a portable mast at the proposed height and position, and we walk and measure how it really propagates through your concrete, glass and stock. Where the building disagrees with the model, the design is corrected — before forty units are bought and cabled to the wrong spots.
After deployment, the site is walked again and measured against the design targets: signal strength, signal-to-noise ratio, channel overlap and roaming, at the height the devices actually operate. Surveys are walked and validated in Ekahau, so the acceptance evidence is measurement data, not an installer’s assurance. This is the document that closes out the project — or catches the AP that was mounted two bays over from where the drawing said.
Materials matter
Two buildings with identical floor plans can need completely different wireless designs, because radio does not read architecture — it reads materials. This is what the common ones do to a signal, and why a predictive Wi-Fi survey models each of them explicitly.
The kindest wall in the building. A 5 GHz signal loses a few decibels passing through and keeps going, which is why an open-plan office design rarely fails on the partitions — it fails on the lift core, the comms riser and the kitchen.
A different animal entirely. A reinforced concrete wall or precast panel can take 10 to 20 dB out of a signal — enough to turn a strong connection into no connection. Fire stairs, plant rooms and tilt-slab dividing walls act as hard RF boundaries, and the design has to treat them that way.
The foil-faced insulated panel used in coldrooms, food facilities and many modern sheds is effectively a mirror at Wi-Fi frequencies. Signal does not pass through a coolroom wall in any useful amount; the coolroom needs its own access point, in a housing rated for the temperature and the washdown.
Ordinary glazing is nearly transparent to Wi-Fi. Low-E and solar-coated glass is not — the metallic coating that keeps heat out also keeps signal in, which surprises people in new office buildings when coverage refuses to cross an atrium it can literally see across.
Racking is an antenna farm of reflectors, and what sits on it matters as much as the steel. An aisle of empty pallets and an aisle of palletised bottled water are two different radio environments, which is why warehouse predictive models must be validated on site.
A human body is mostly water, and water absorbs 2.4 and 5 GHz energy readily. A lecture theatre, ward or open office that measured beautifully when empty behaves differently with two hundred people in it — capacity modelling has to account for the occupants, not just the architecture.
Coverage vs capacity
Coverage asks whether a device can hear an access point. Capacity asks whether it can get a word in. They are different problems with different fixes, and confusing them is the single most common wireless design mistake we see.
Wi-Fi is a shared medium: every device on a channel takes turns, and airtime is the resource that runs out. When a network with a perfectly green Wi-Fi heatmap crawls at shift change or when the lecture theatre fills, the problem is capacity — too many clients contending for the same airtime. Adding access points to that network frequently makes it worse, because each new radio on an already-crowded channel adds interference and management traffic while the amount of spectrum stays exactly the same.
A proper survey models both. Coverage is designed from signal propagation; capacity is designed from the client count, the applications and the airtime each one consumes. The result decides not just where access points go, but how many radios, which bands, what channel widths and where a radio should be turned off — which is sometimes the cheapest fix on the whole project.
What you receive
Every survey ends in a written design or validation report, produced from the survey data and readable by both the network engineer who implements it and the manager who pays for it. Placement drawings show each access point on the floor plan with mounting height, orientation and antenna aiming — detail a cabler can install from without a phone call.
The design is vendor-agnostic: it specifies what each access point has to do, then names the hardware that does it. We work across HPE Aruba Networking, Ubiquiti, Cisco and Fortinet wireless, with Microsoft, Dell Technologies and Zebra Technologies covering the estate the network serves — so the recommendation follows the requirement, not a reseller margin.
And it is yours. Report, heatmaps and the raw survey files are handed over unlocked. Install it yourself, tender it to three contractors, or ask us to price the build — the design holds up either way.
Where surveys matter
High steel racking, stock that changes the radio environment weekly, and scanners that work at 1.4 metres — never design from the roof down.
Density is the problem here, not distance: meeting-room video, hot-desking peaks and coated glass that blocks more signal than the walls do.
Nurse call, duress and clinical devices ride on the Wi-Fi, so coverage targets are stricter and validation evidence is not optional.
Empty classrooms that measure perfectly and fail at 9am with thirty devices per room — the textbook capacity problem.
Container stacks, moving plant and weather. Outdoor design is a different discipline: directional antennas, mounting heights and rated enclosures.
Your neighbours’ access points are your interference. The survey measures what is already in the air and designs a channel plan that survives it.
FAQs
It is the measurement and design work done before, during or after a wireless deployment to prove the network will do — or is doing — what the business needs. Depending on the stage, that means modelling a design from floor plans, validating it in the real building with a test access point, or walking the finished installation and measuring signal, noise, interference and capacity against the design targets.
A predictive survey is built in software from scaled floor plans, with walls and materials modelled to estimate coverage before any hardware exists. An on-site survey is walked in the actual building with real measurements. Predictive gets the design and the budget right early; on-site proves it. On most projects you want both, because the model is only as honest as its assumptions.
A real access point — the model you intend to buy — is mounted on a portable mast at the exact height and location the design proposes, then the surrounding area is walked and measured. It confirms how that AP actually propagates through your walls, racking and glass before you order forty of them. It is the cheapest insurance a wireless project can buy.
If the space is bigger than a small office, yes. A survey tells you how many access points you need, which models, which antennas and where they mount — before the purchase order. Buying first and designing around the hardware is how sites end up with too many APs in the wrong places, and no budget left to fix it.
Yes — that is exactly what a predictive survey is for. Working from architectural drawings, we model the construction materials and layout to produce AP locations, an antenna schedule and cabling requirements that go to your builder or electrician while the walls are still open. We then validate on site once the building exists, because as-built never quite matches the drawings.
A predictive design from plans typically takes days, not weeks. On-site work scales with floor area and complexity: a single office floor or small warehouse is usually a day of walking, larger or multi-building sites take longer. We confirm the scope, site access and the deliverables in writing before we book the visit.
It depends on floor area, the number of buildings, whether AP-on-a-stick validation is included, and travel. What we can say generally: a survey costs a small fraction of the hardware it specifies, and considerably less than re-cabling access points that were mounted in the wrong place. We quote fixed-price from your floor plans before any commitment.
Yes. SonarNext is based in Macquarie Park in Sydney and surveys sites across metro and regional Australia, backed by Sonar Technologies International's thirty-plus years of operations. Predictive design work happens from plans regardless of where the site is, so regional projects only pay for the on-site validation visits they actually need.
Related
Design and installation of industrial wireless, cabling and switching once the survey has set the plan.
Staging, installation, commissioning and validation when the design moves to deployment.
For networks already in trouble: measured diagnosis of an existing installation, with a prioritised fix list.
Tell us what you are planning — a new site, a network that keeps dropping out, or IT that needs a safer pair of hands. We will come back with straight answers and a clear quote.